
We’re renovating our bathroom! It’s been a looong time coming on this one, so I’m really excited we’re finally getting this party started. Our master bathroom has seen better days. It’s a bit outdated and the plumbing isn’t quite up to speed, so it will be fun to give this space a makeover.
Want to know a fun fact? We actually haven’t showered in this bathroom for the past five years we’ve been living here due to plumbing issues that couldn’t be fixed! The guest bathroom has served us well, but we’re looking forward to having this space fully functional, especially since it’s in our master bedroom!
Demo starts TODAY, so the project has officially started and will take three weeks to complete. I purchased all our renovation materials from Build.com because they have such a great selection and affordable options too! I love that Build.com is a one stop shop for everything you’d need to complete a renovation. Makes shopping so easy and convenient! Here’s the plan and design details!
Before Photos
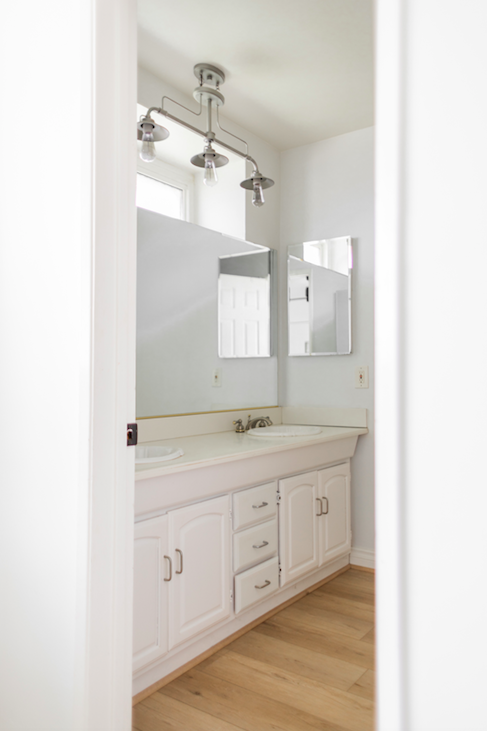
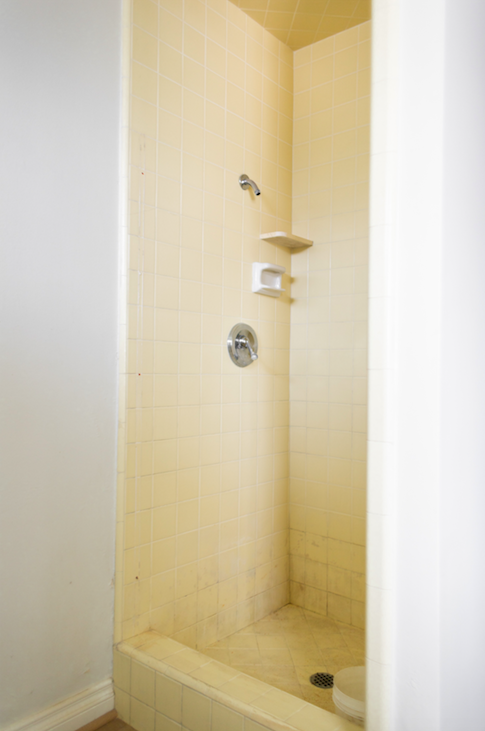
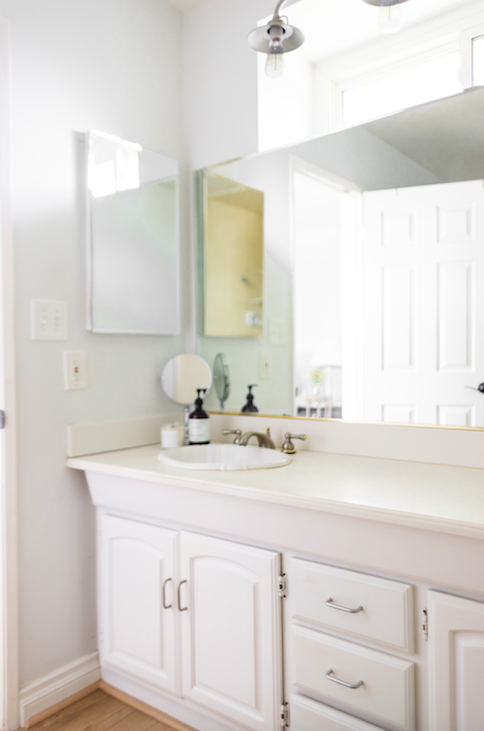
The Inspiration
This design by Katie Martinez in her Nantucket Residence project has been an inspiration for me for quite a while now. It can be a little overwhelming designing a renovation project because there are so many bathrooms designs and styles to choose from! That’s why I like to choose one or two photos that true capture my style and vision for our home! Staying true to my own personal style is so important despite the facts that there are many styles I admire!

The Design
I kept the design simple and classic, but added a few trendy touches like the vertical shiplap and wall sconces! I went with a white vanity because we decided to keep our waterproof COREtec floors in the bathroom. We really love them because of the warmth and durability. Plus they’re so easy to keep clean! I’ll be mixing metals in this design as I opted for nickel plumbing and brass accents. The combination will allow the space to flow and not feel overwhelmed by one specific tone.
The window above the vanity was a challenge in this space for sure. It’s the only source of ventilation and natural light in our bathroom, so it didn’t seem feasible to remove it! Our contractor recommended a tubular skylight light with an exhaust fan, so I looked into it and we are going to go with that option! It will allow us to remove the window while still maintaining natural light and proper ventilation.
The only thing I haven’t officially decided on is the shiplap color. I’m tempted to go greige, but will probably stick with white since that’s what we did in the office and I like there to be continuity throughout the house. I might find a happy medium and do white shiplap in the bathroom and add a greige accent wall in our bedroom!
With Greige Shiplap


With White Shiplap


What do you think I should do?! Anyways, I’ve linked everything for you below so you have all the source links! 🙂
Shop the Post
cabinet knob / cabinet pull / vanity (white finish – rectangle sink) / shower wall tile / shower floor tile / faucet / shower head / jug vase / wood stool / rug / brass mirror / brass wall sconce / flooring (COREtec luxury vinyl plank in Calypso Oak / towels / vase / fresh eucalyptus
Let me know if you have any questions and I will keep you updated as the process moves along! 🙂


