
The Before:

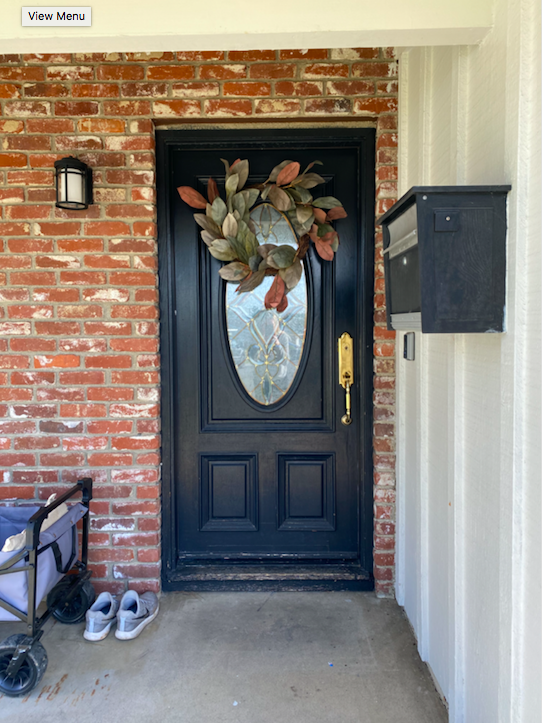
We’re finally starting our front porch and exterior makeover! I planned on doing this last year, but the plans fell through and it got pushed back a bit. Happy to announce it’s officially started and I can’t wait to bring you along on this project!
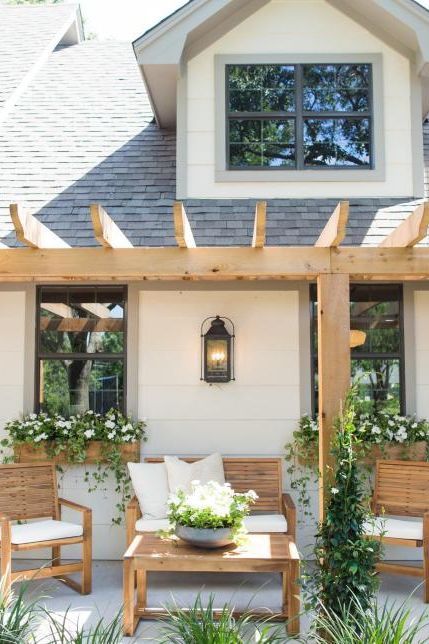
My hope is that this project will give you all the information and inspiration you need to tackle your own front porch, whether now or in the future! We’ve lived in our home for 5.5 years and are just getting around to it, so rest assured it can take some time 😉
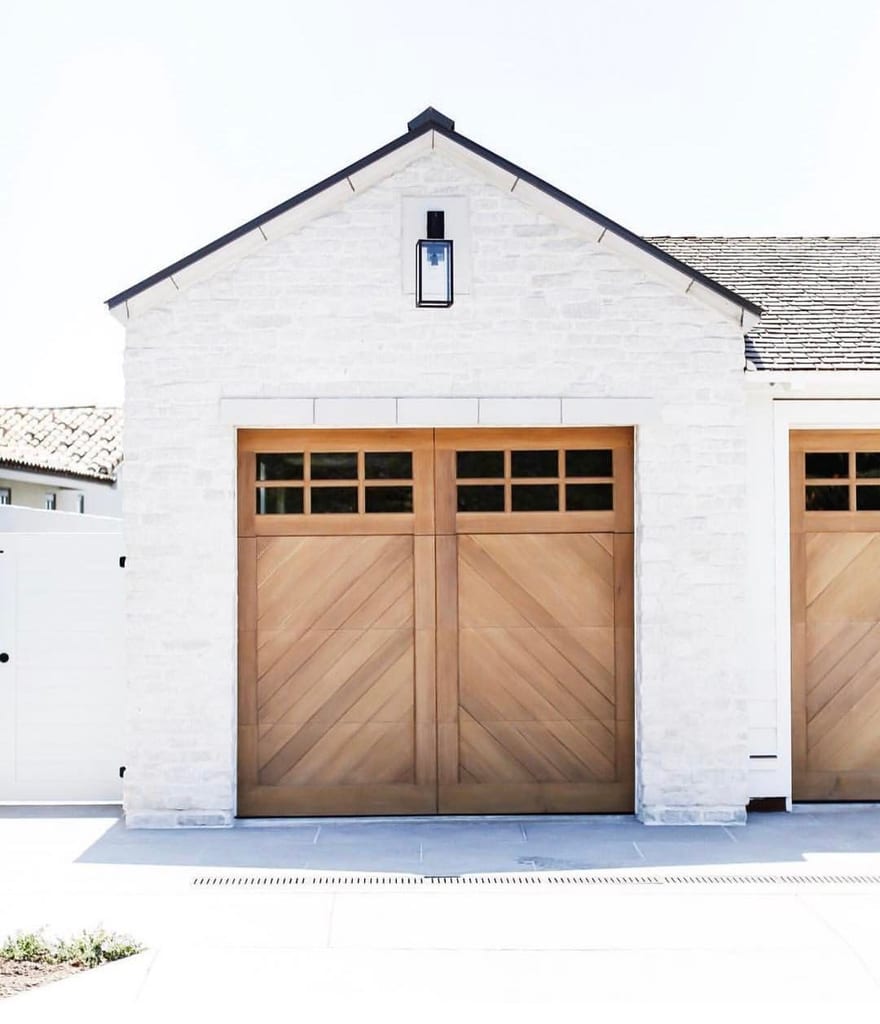
I consider this project phase 1 of our exterior renovation. We are planning on updating a few things to make them more aesthetically pleasing and functional, but it’s mostly cosmetic updates at this point which will lead to structural improvements on the sidewalk and landscape down the road. Here’s the plan for this project!
Project Plan:
1. Install a New Door (door is from Doortodoor.com! CLICK HERE to view the exact order detailed below)
2. Install and stain new wood post (our contractor picked up the douglas fir post at a local Ganahl Lumbar)
3. Paint exterior siding and brick
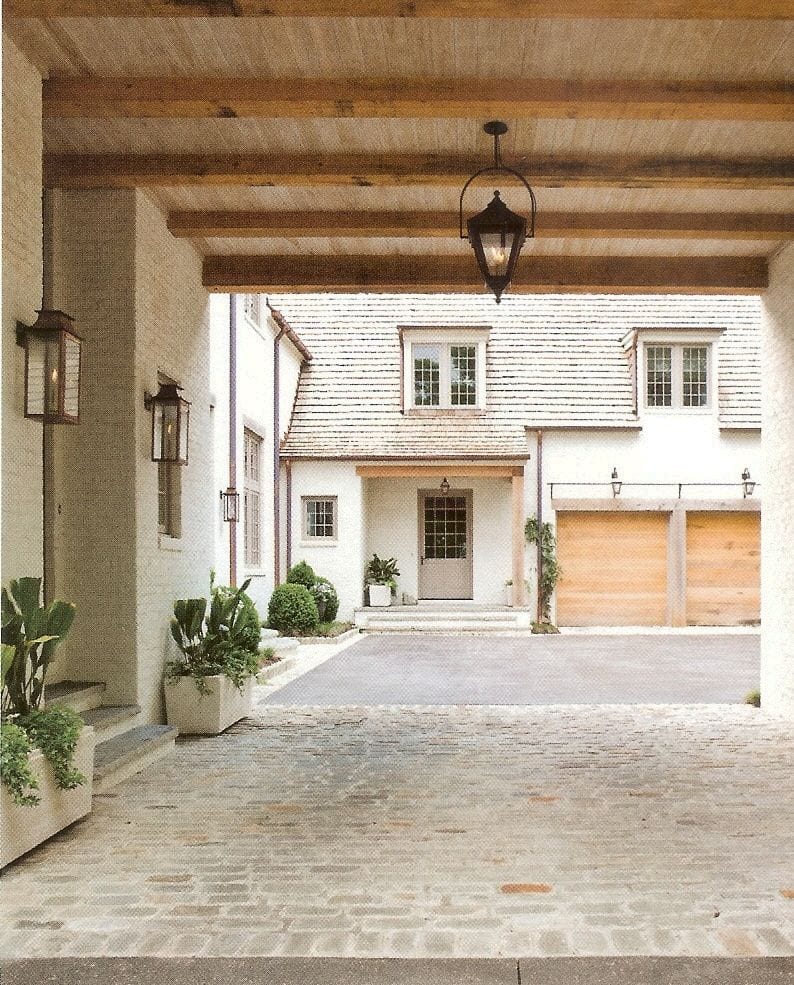
4. Replace front porch accents including the mailbox and light
5. Add front porch furniture
Project Challenges:
The challenges for this project really are just a matter of being mindful of cost and trying to make things “work”. This project could very well snowball into a full blown renovation, but we are trying to keep the update to a minimum while still enhancing the appearance of the exterior. One of the main issues is that we have vinyl windows which can’t be painted (or at least it’s not recommended) and little to no room for contrasting trim or shutters. Additionally, our roof color is not ideal and limits the color options we have when considering an accent trim. For example, black won’t work since it would not coordinate with the roof.
With all that in mind, it’s been a challenge to find ways to add contrast to the exterior since the house will be primarily white. I plan on adding the contrast through wood accents on the door, post, and eventually a new wood gate on the side of the house. Since I can’t add shutters, trim, or a wood accent around the windows, I’m opting to paint the fascia board a contrasting color. I’ll be going with a taupe/putty color to coordinate with our brown roof and neutral look! Once we get around to the landscaping, the plants and flowerbeds will help to add contrast as well through the natural elements.
Front Door Order Details:
– Door: 1 Single Exterior Fir 4 Lite Over Raised Panel in size 36″X80″
– Wood: Douglas fir wood. Not primed.
– Glass: Clear – Single lite with grids (which means the lites are not truly divided)
– Hinge: Matte black
– Threshold: Bronze
– Jam Kit Material: 5 1/2 Primed (I had it primed to paint white. You could also have it unprimed if you planned to stain it the same color as the door).
– Swing: Left hand inswing
Tip For Ordering a Front Door:
Have a contractor or door installer come measure and confirm what door size you will need prior to ordering. I usually find my contractors through word of mouth, and have built a contact list through the years!
That’s it for now! Stay tuned in Instagram stories for daily updates and I’ll be sure to share progress and additional details here on the blog next week.


