
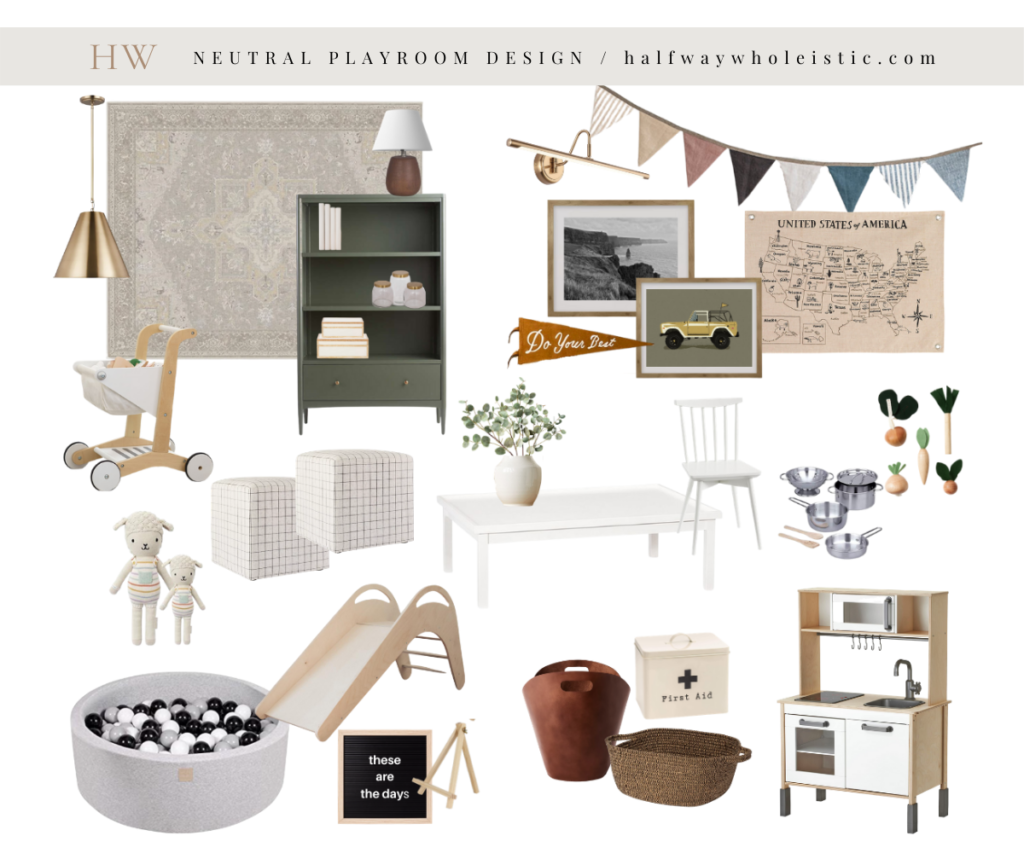

One of the great things about a house is that it has the capacity to meet our needs through every season of life. What was once a guest bedroom may now be a nursery, which will inevitably morph into a toddler room, teen room, and possibly go all the way back to serve its original purpose or a new one altogether.
Our home has seen a few changes since Weston was born as we’ve exchanged a guest bedroom for a nursery and borrowed living room space for baby bouncers and toddler toys. We’ve also made a designated office space now that Jordan and I work from home. It’s been a while since we’ve made a big change, so I figured it was time 😉
Now that Weston is getting older, we found ourselves wanting a designated space to store his toys and enjoy playtime. The train table just wasn’t cutting it as a coffee table! haha. So, We’ve decided to combine our office and playroom! It’s not the most ideal plan given that it would be nice to seperate the two, but since we don’t want to give up the guest bedroom yet, this will work for now!
The plan is to use the main area of the office as a playroom, and we will build out the closet as a ‘cloffice’, or closet office! I’m planning on painting the inside of the closet and organizing the shelves to make a beautiful and functional work space.
Since I usually get Weston out of the house before nap time, Jordan will be able to work in there most of the day. But it will be really nice to be able to play in there in the mornings, afternoons, and weekends, and also have a designated space to store all of the toys!
Stay tuned for the phase 1 reveal tomorrow!


