
If you saw my stories a few weeks ago you may have noticed we had a leak in our kitchen. It turns out it was much worse than we initially thought and they’re going to have to tear apart half the kitchen. So we’re planning to renovate it altogether since we would like to reconfigure the space anyway.
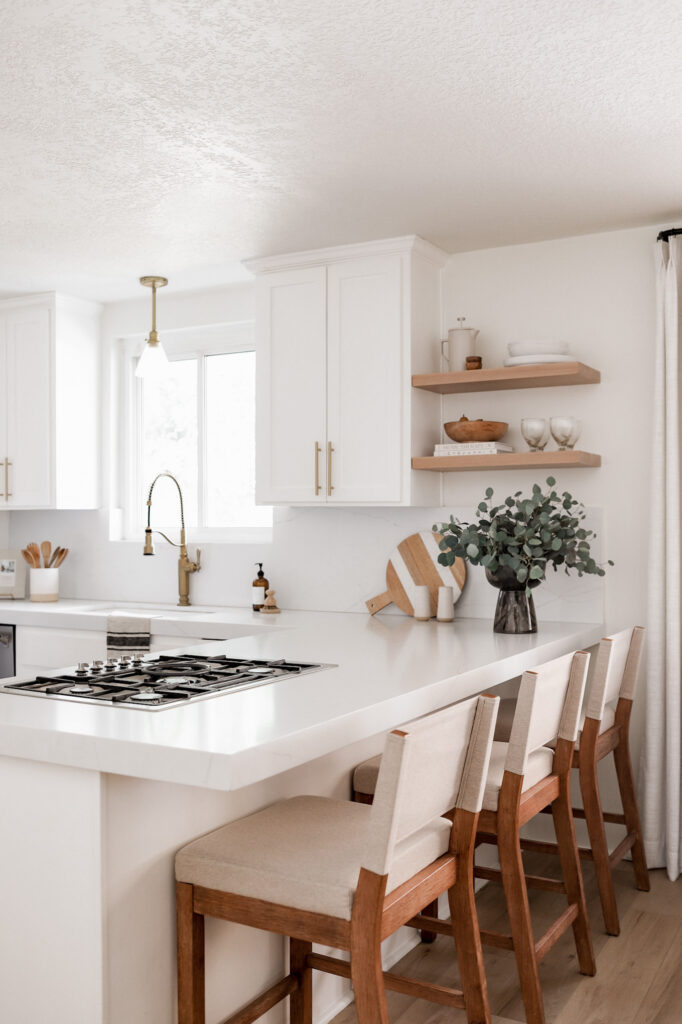
GET THE LOOK

Our claim was approved by the insurance company, which is good news! We still don’t really know any details about the timeline because we’re waiting on more inspectors and contractors to come and give their bids.
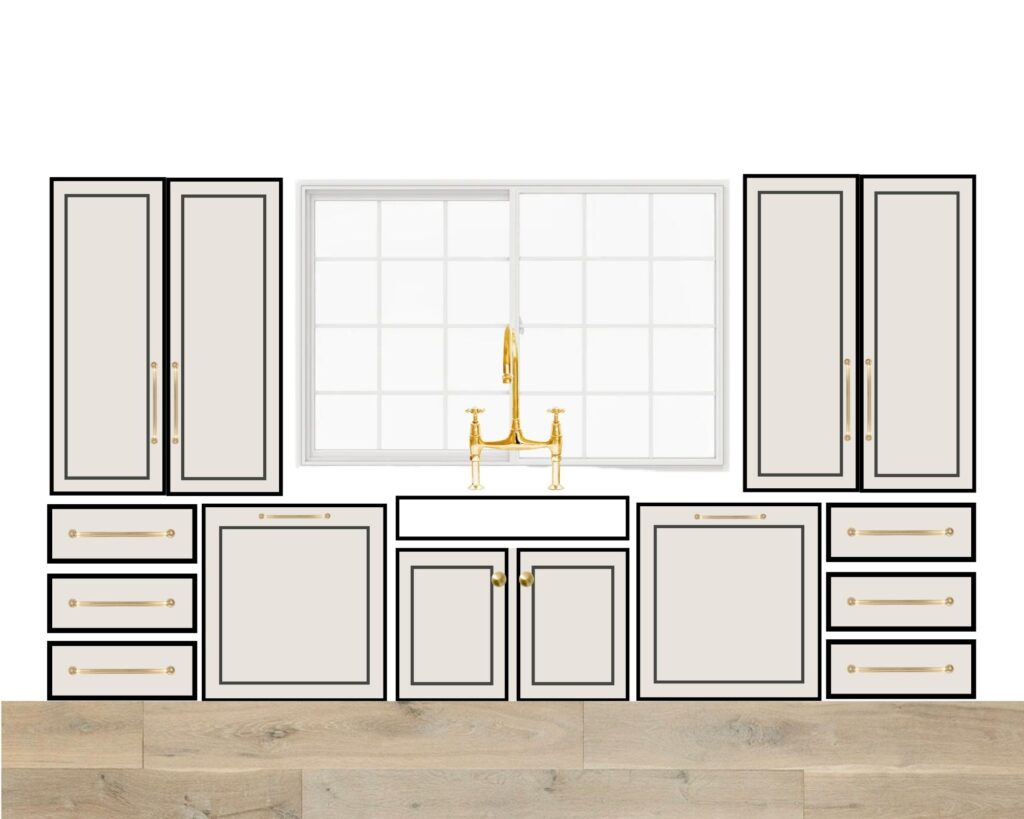
I met with our cabinet maker last week, the same one who did our lake house kitchen, and I went over this plan I made for the kitchen layout. I created this rough sketch in Canva so you can get an idea! Of course, I will share all the details and finishes as we go.
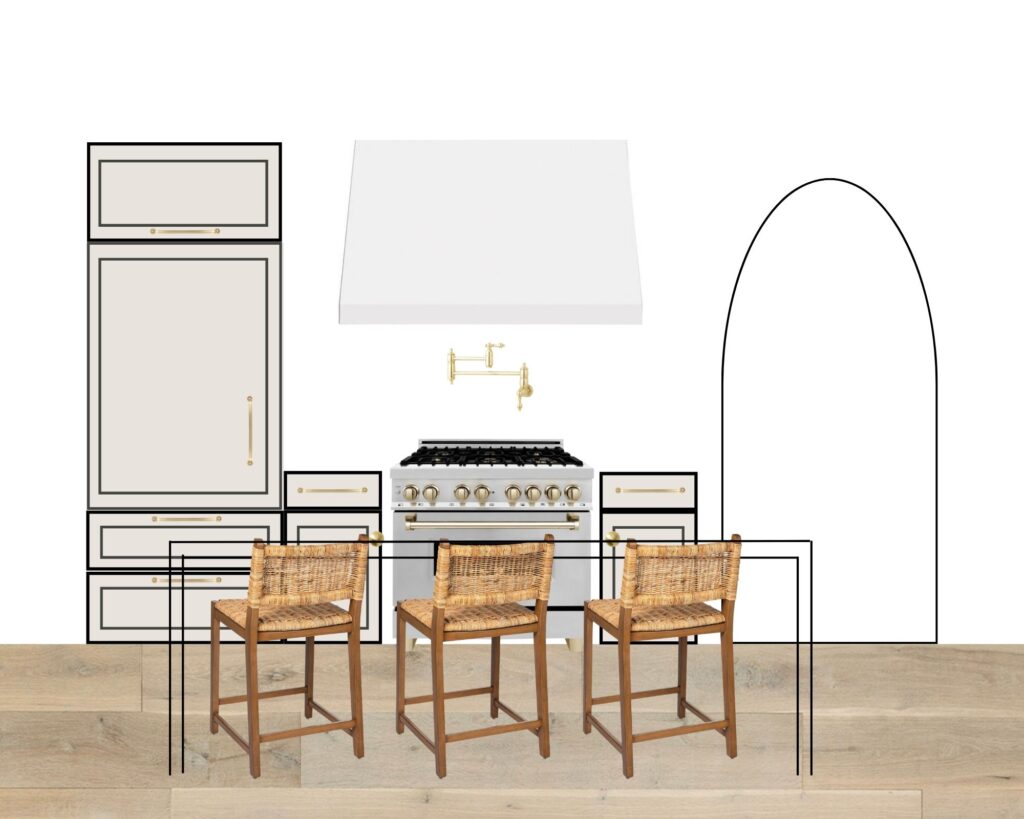
We’re working with a super small space so options are limited, but one of the biggest plans is to remove the half wall that separates our kitchen and living room! We will add a beam for structural support and create a cased opening. I’m opting for the cased opening because I think it will frame the kitchen nicely and also make the space feel more open while still sort of dividing the rooms into their own spaces.
That’s the update so far! I will keep you posted as we get more details sorted out and the timeline nailed down 🙂


