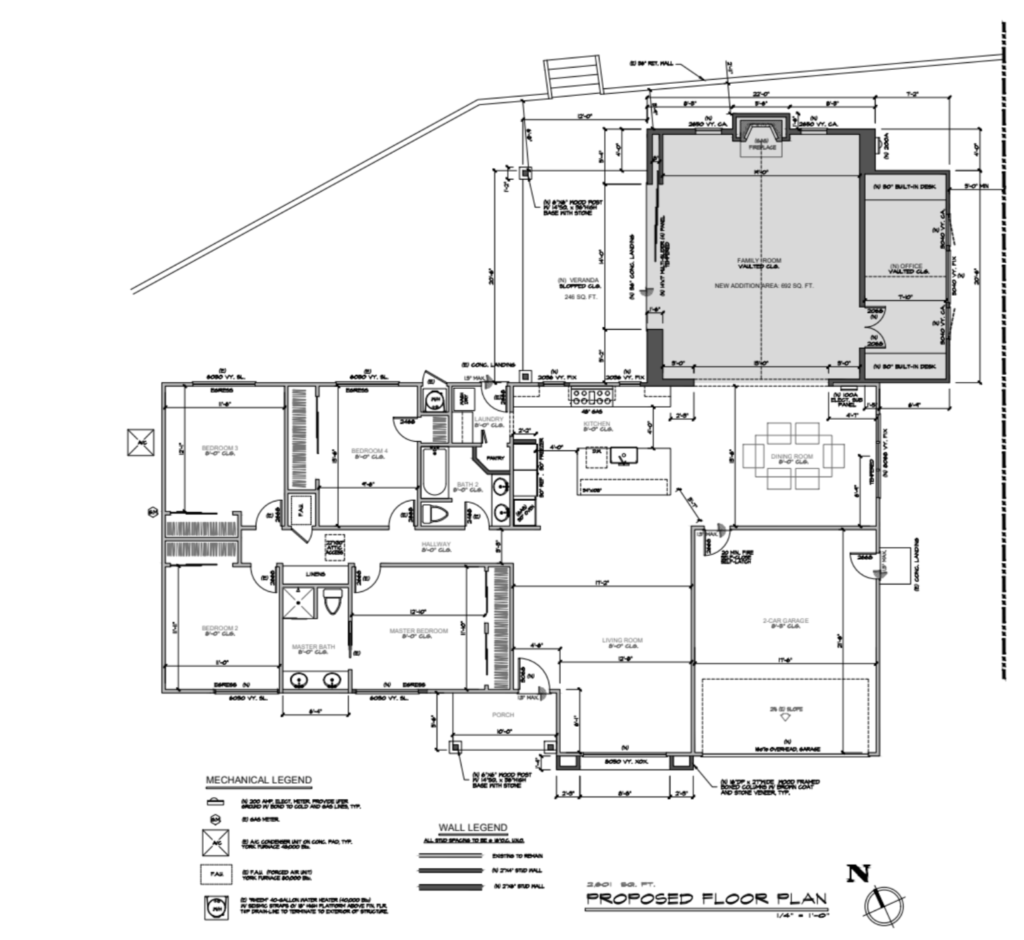
After a few years of house hunting, we decided to add on to our home this year! We’re planning to add a great room and office and renovate our kitchen and dining room area. We just got the updated blueprints today! Next, we will send them to the city for approval and get started on the renovation. I would assume approval from the city would take two months or so, which means we’re still a ways out.
You can see our blueprints below with the addition of the great room! I’ll update you once we have the renderings since those are more fun to look at 😉
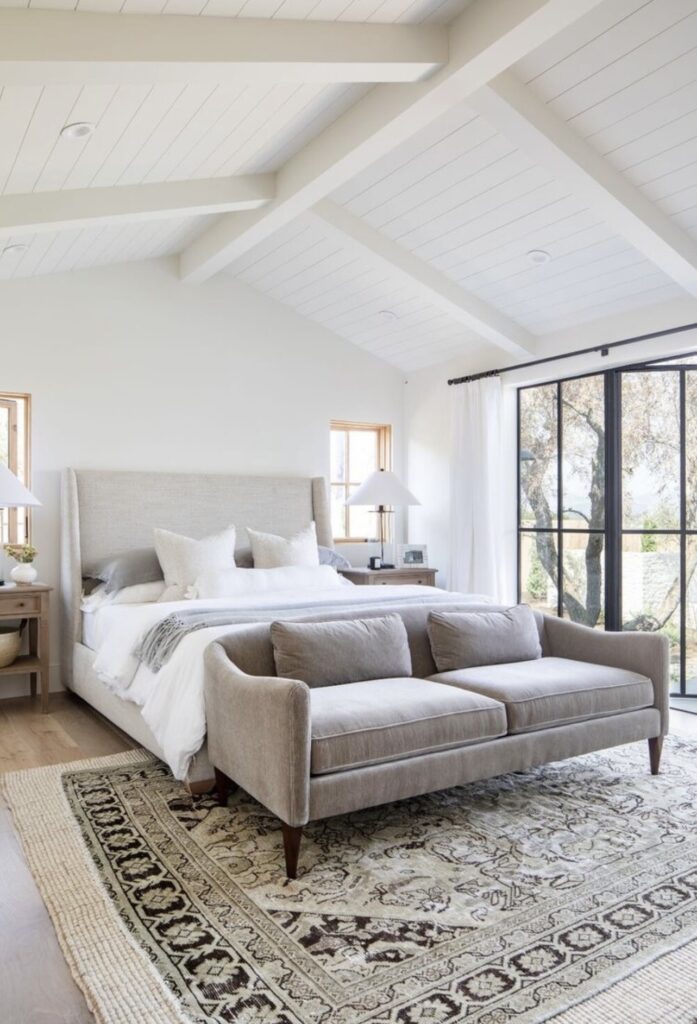
Since our addition project will take a while, I’m moving forward with a few smaller projects. The first one will be adding ceiling detail to the primary bedroom! I’ll be adding a white painted tongue and groove with beams. I decided to eliminate the overhead light since it’s awkwardly positioned in the middle of the room. Can’t wait to see the charm this detail brings to the space! Austin is planning to install it sometime within the next two weeks so stay tuned for updates 🙂
Here’s an image that gives you an idea of what our room will look like! Obviously, we have 8′ ceilings so it will look a little different, but just wanted to show you an example!