
With our home addition/renovation well underway, I figured it was time to share our kitchen progress and design! Everything has been demoed, the structural beam has replaced the dividing wall, and our new window is in! Here are some details about the design:
SHOP OUR KITCHEN

BEFORE

AFTER DEMO AND STRUCTURAL BEAM INSTALL

THE NEW DESIGN
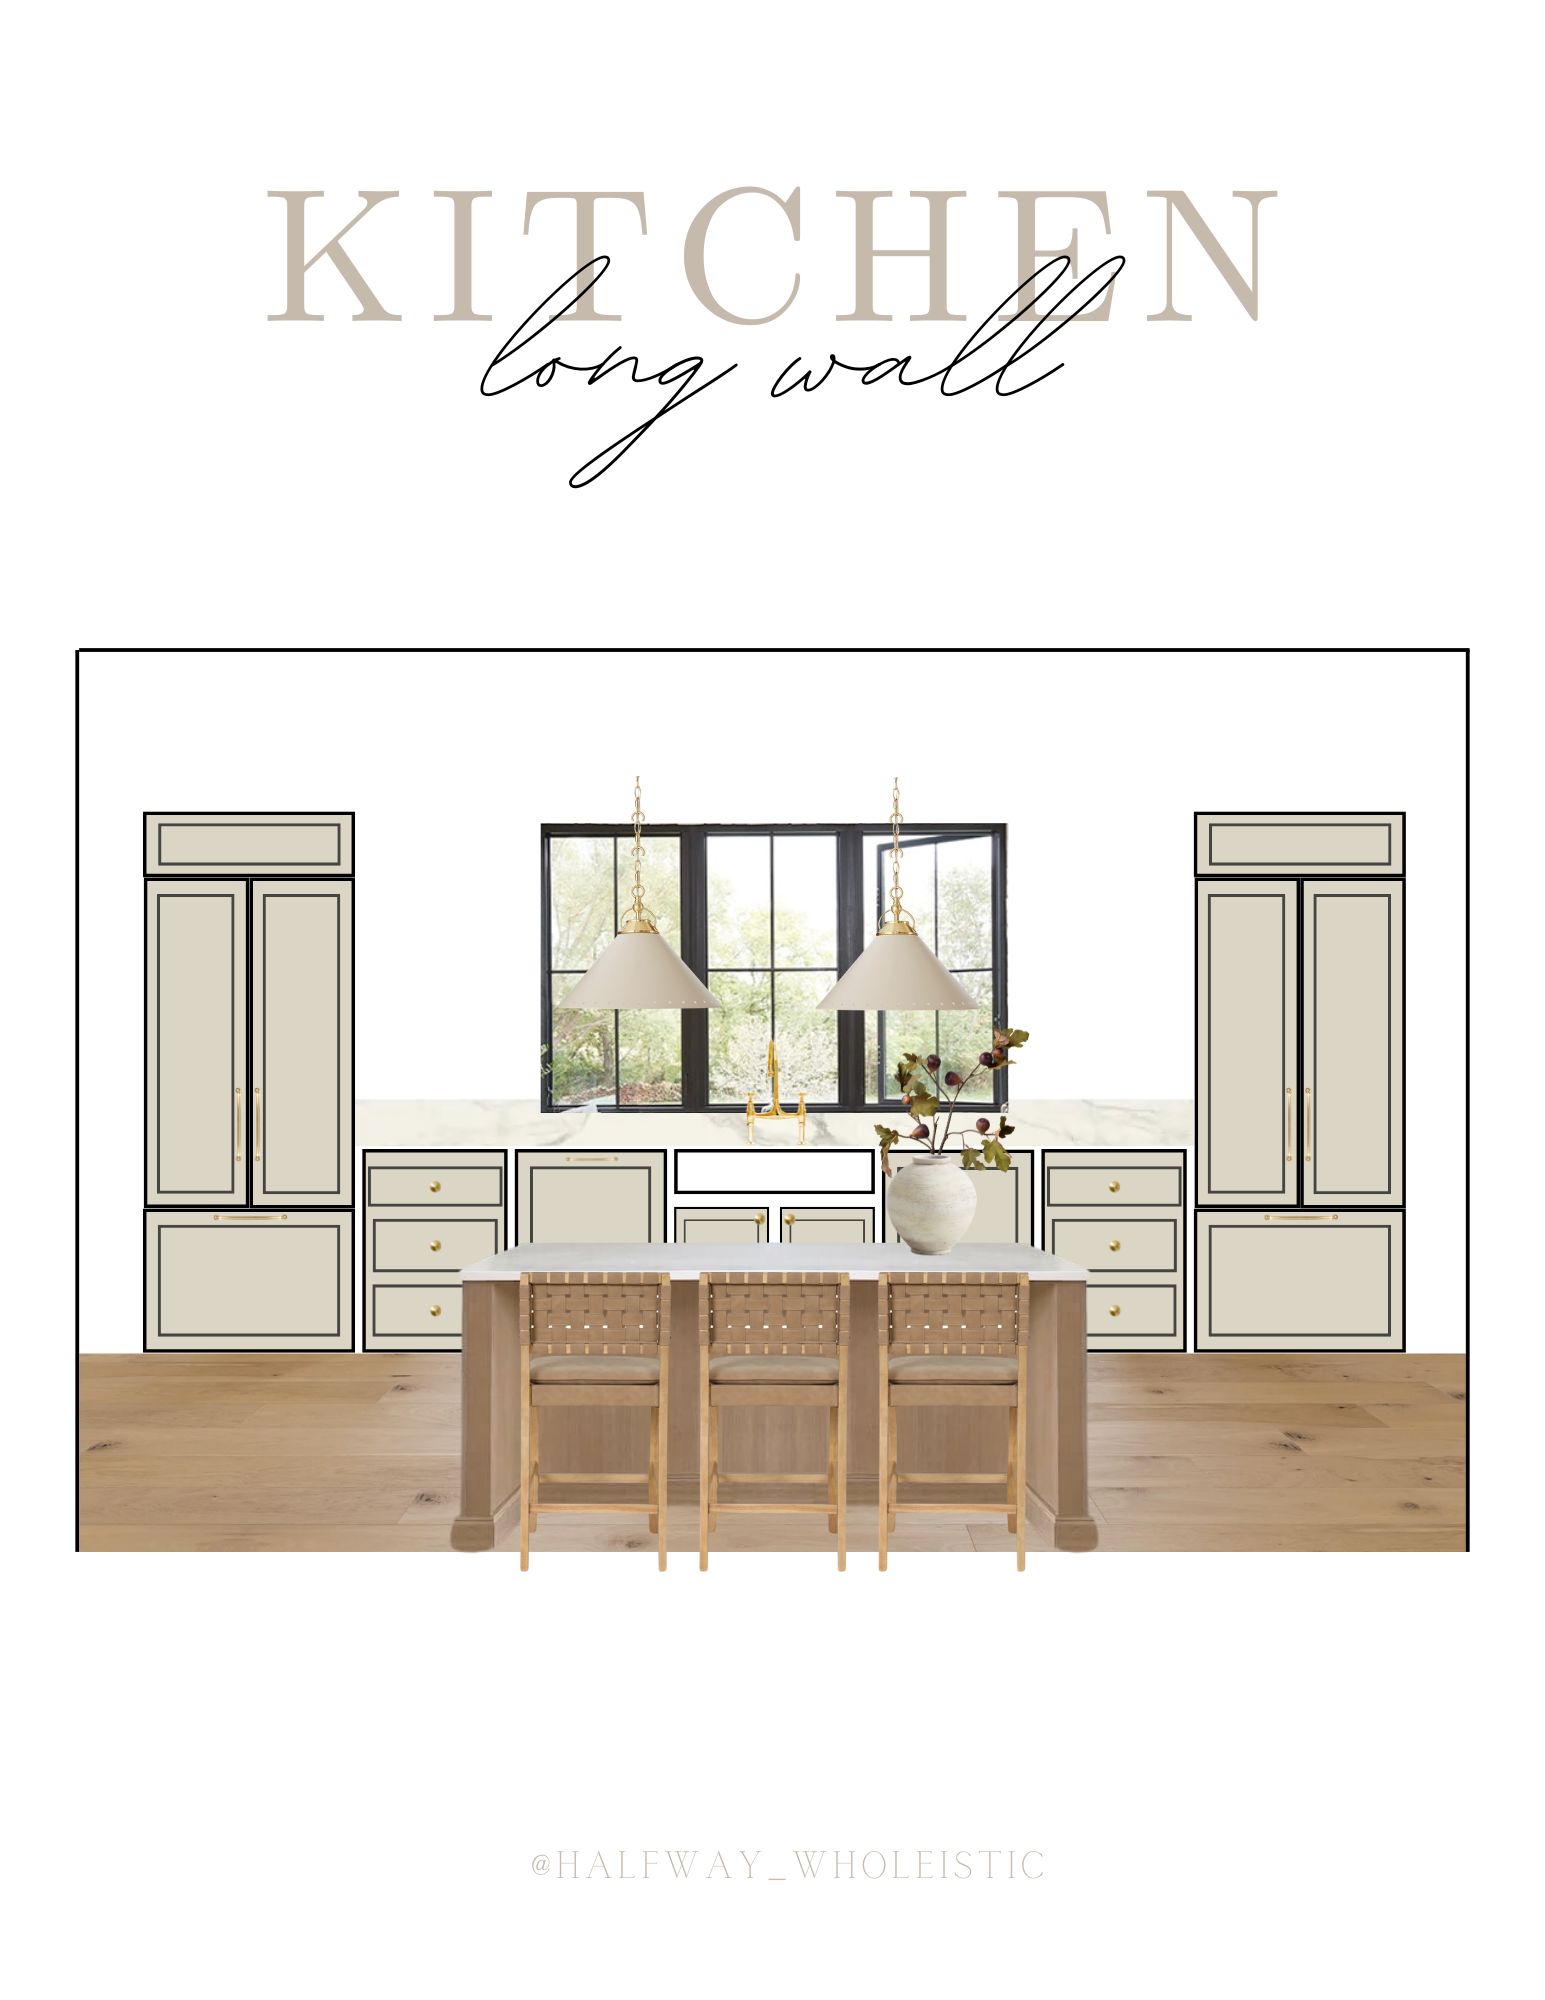
I chose Benjamin Moore’s Natural Cream for the cabinets, creating a soft, inviting backdrop that will pair beautifully with the rift white oak island. The island is going to be the perfect centerpiece! All of the cabinetry is being custom-built by a local carpenter.
To bring in a bold contrast, I opted for a sleek black window. This adds depth and a modern edge, perfectly framing the outdoor views and creating a striking visual against the lighter elements in the room. Our contractor ordered and installed these Milgard windows from Ganahl Lumber.
AFTER DEMO

THE NEW DESIGN
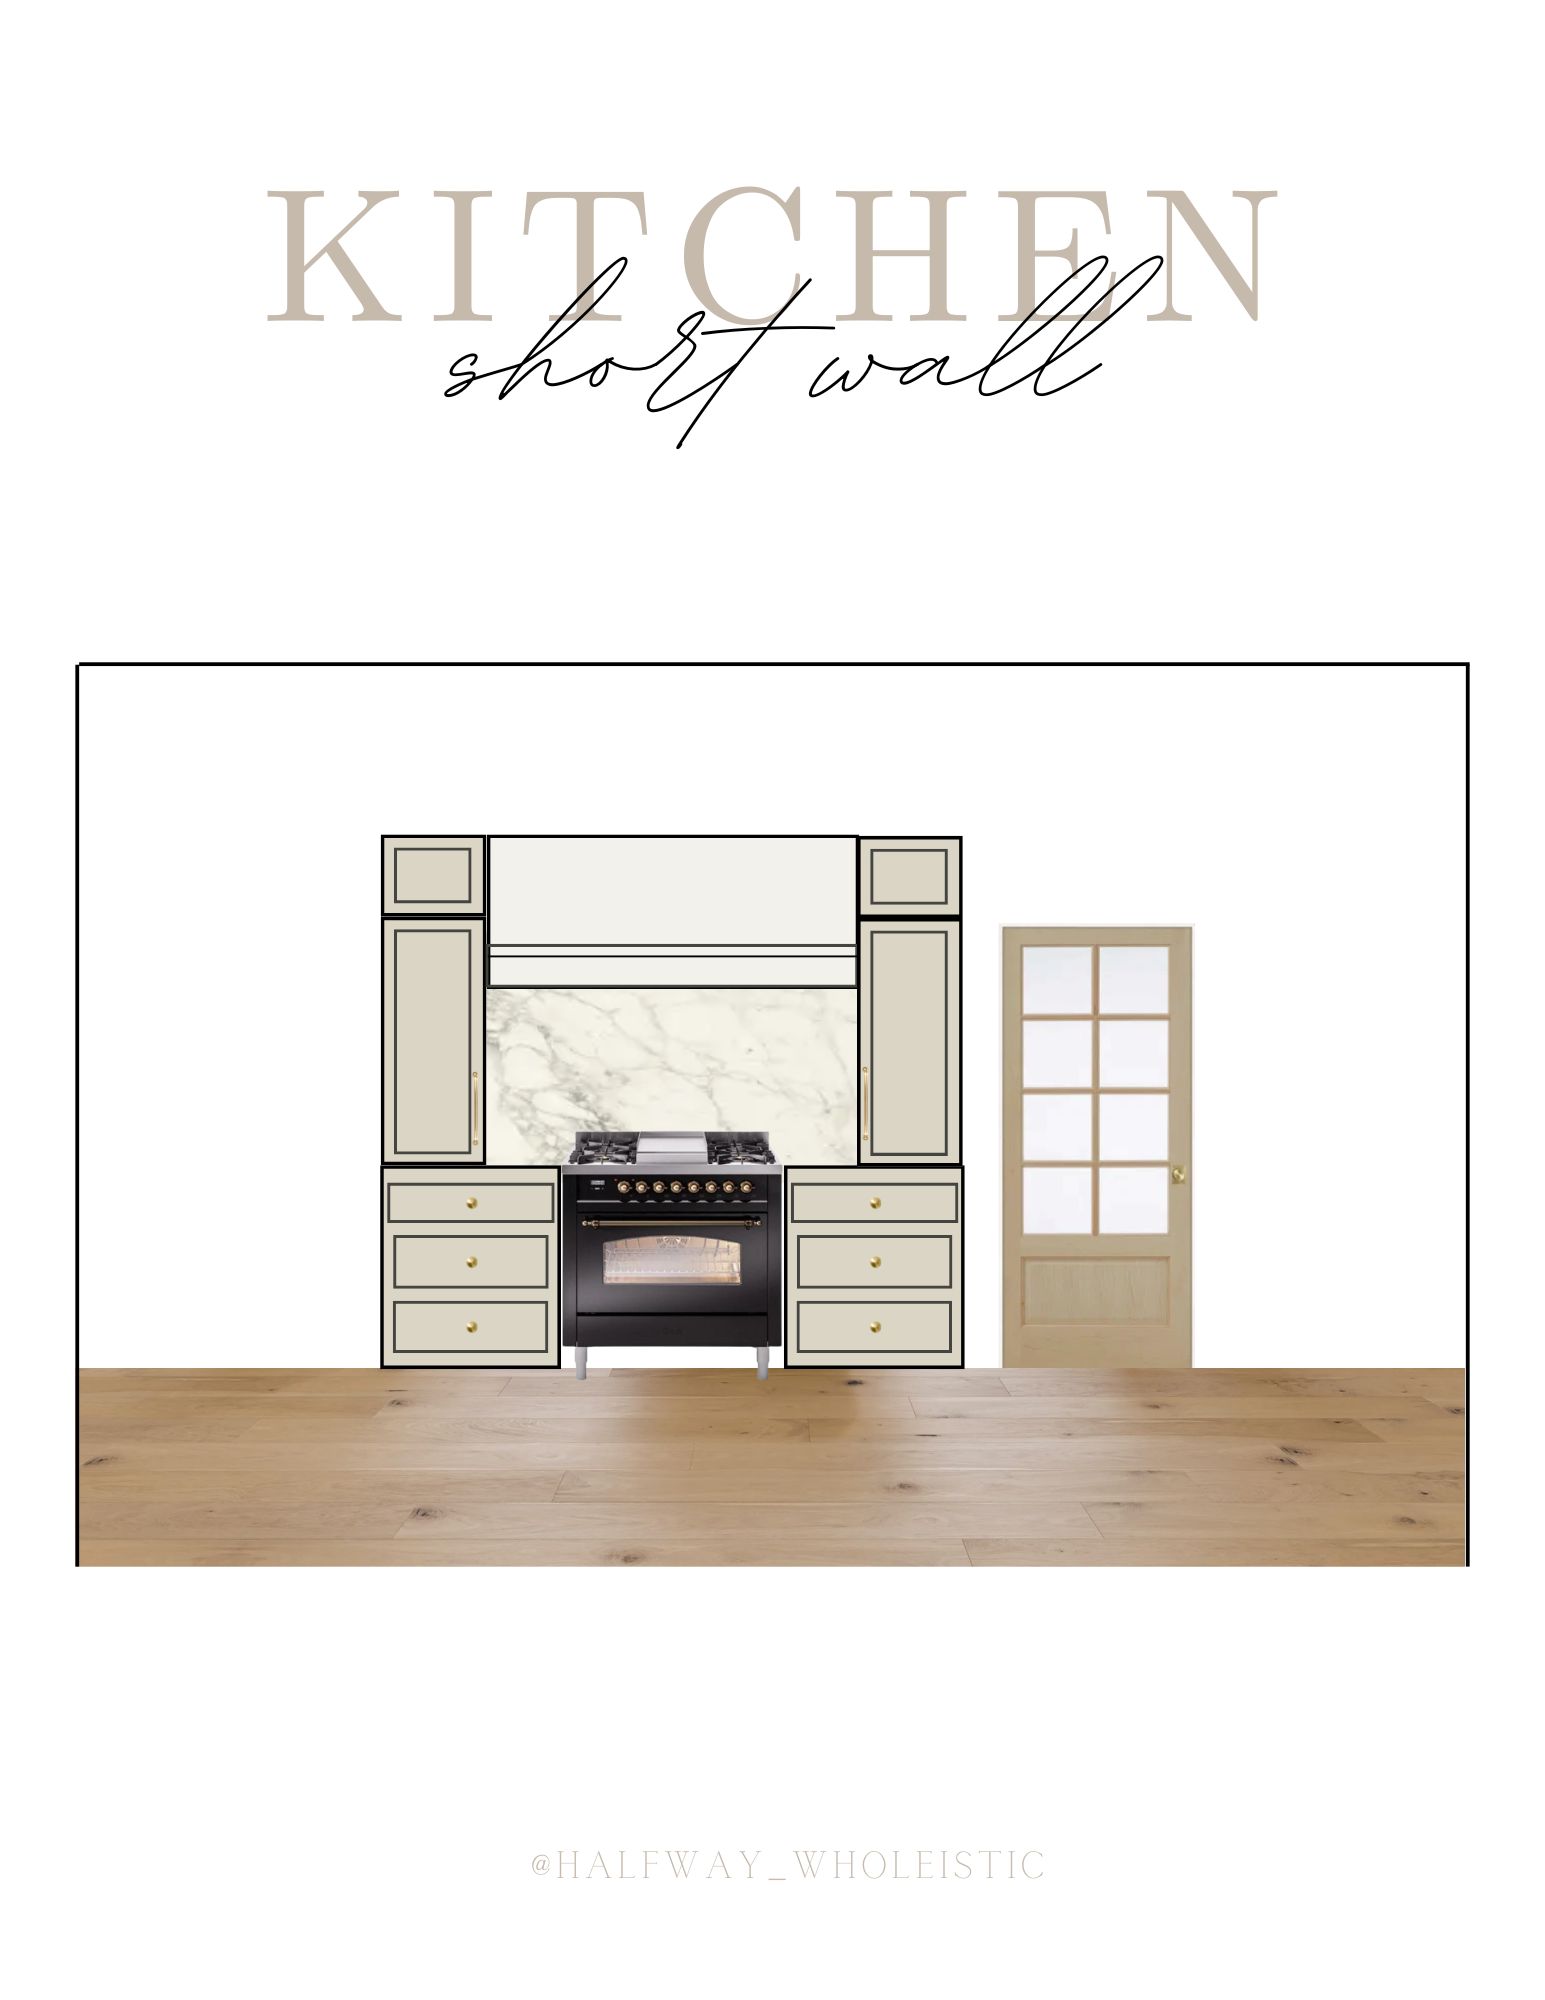
Originally, we planned to keep our Calypso Oak luxury vinyl, but we decided to rip out all the brick underneath for a fresh start. Because of this, all our floors will be upgraded with Bordeaux Engineered Hardwood Plank in Chambord. It was love at first sight with these! The tone of the wood will complement the overall design, grounding the space and adding a layer of luxurious warmth.
Finally, I’m planning to finish off our renovation with marble countertops! I was deciding between marble or quartzite. We have Taj Mahal Quartzite at the lake house and I LOVE it. So, I think I’ll give marble a go in here. Installed with a leathered finish for a natural look! I haven’t picked out the slab yet, but will share all the details once I do 🙂
I can’t wait to enjoy this design come to life and create many more memories in our new home. Stay tuned for more updates!


